
Water Views - Golf Course


Address
4 Yellow Brick Rd, Rancho Palos Verdes, CA
Price
$ 7,900,000
Property Attributes
- MLS#SB26013765
- TypeSingle Family
- Listing Status Active
- CountyLos Angeles
- CityRancho Palos Verdes
- Area Malaga Cove
- Zip90275
- Style
- Year Built2005
- Price$ 7,900,000
- Bedrooms5
- Full Bathrooms5
- Half Bathrooms2
- Sqr Footage6468
- Lot Size0.5596 Acres
Data Source:
California Regional MLS (CRMLS)
Property Description
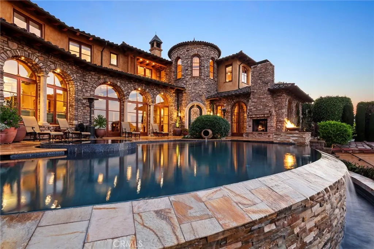
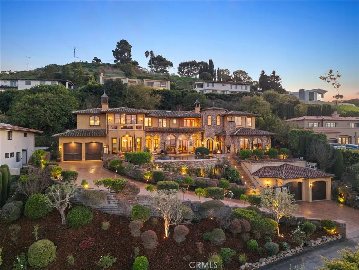
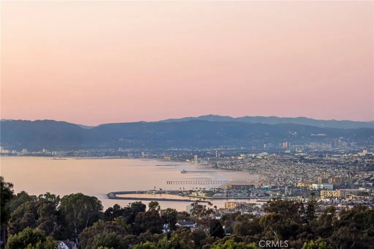
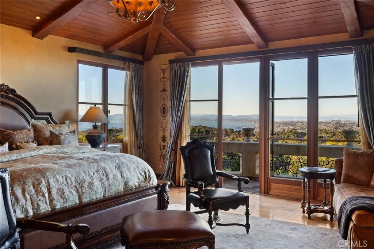
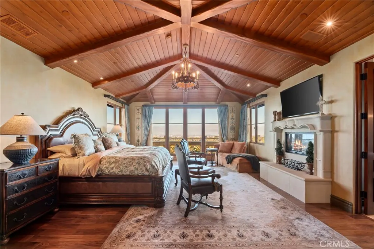
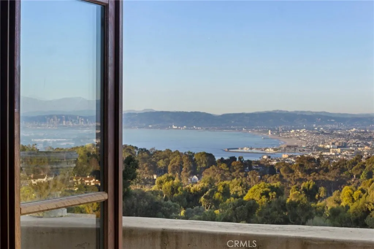
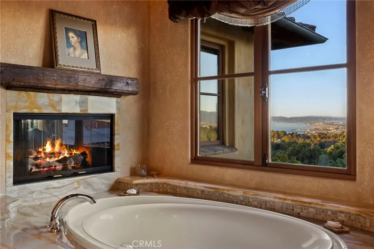
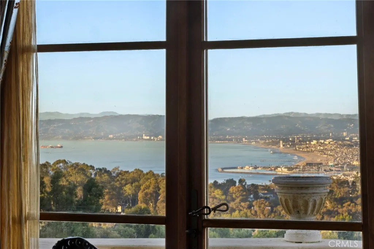
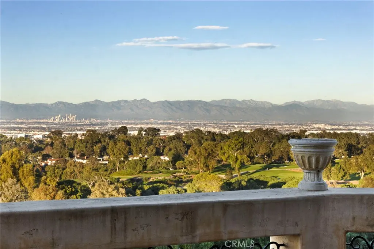
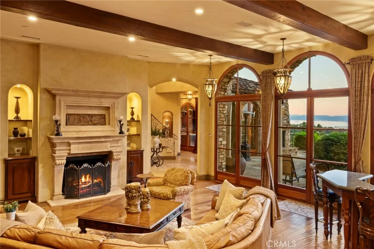
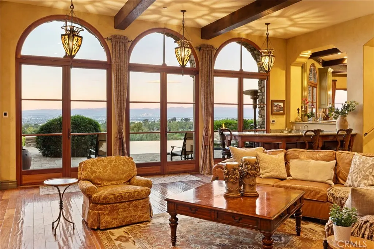
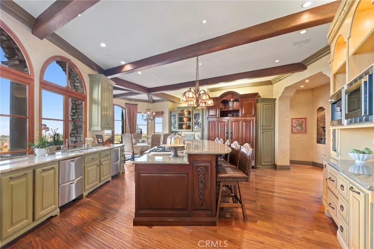
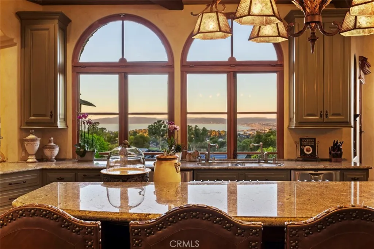
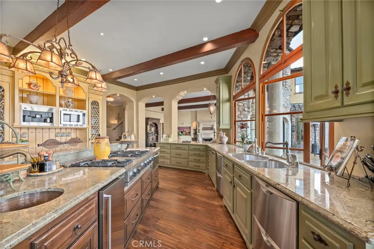
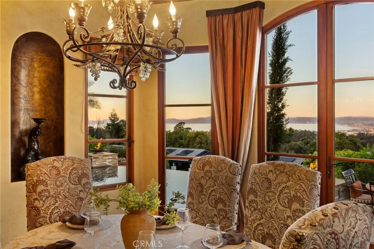
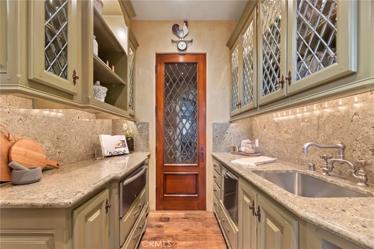
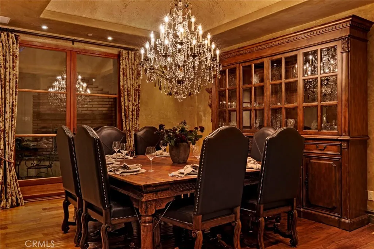
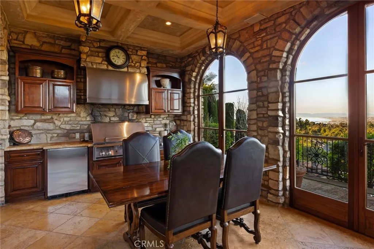
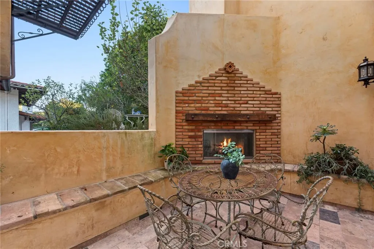
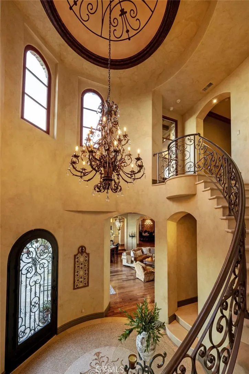
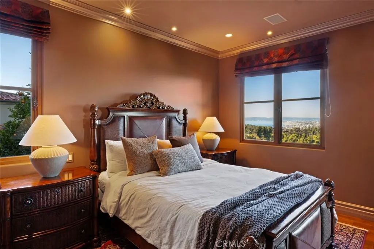
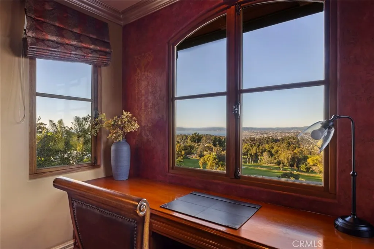
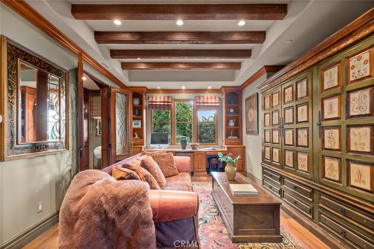
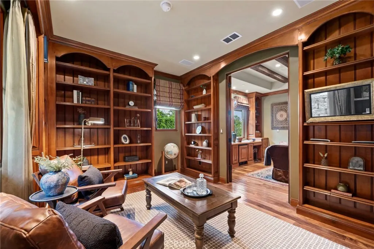
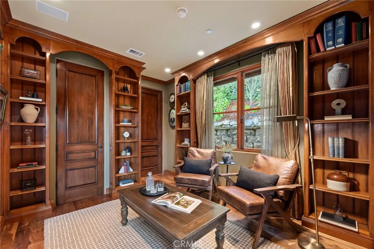
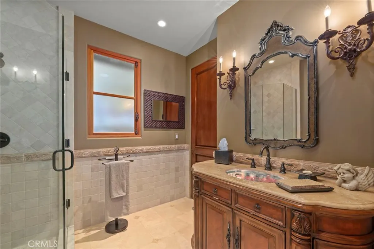
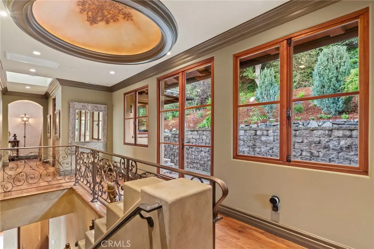
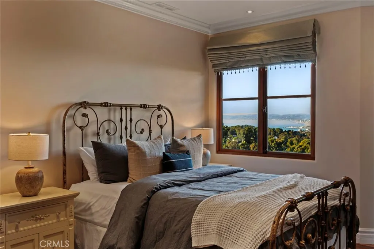
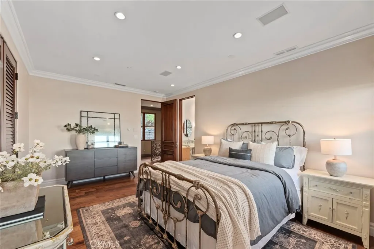
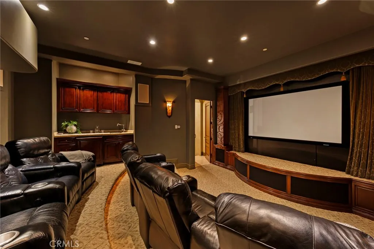
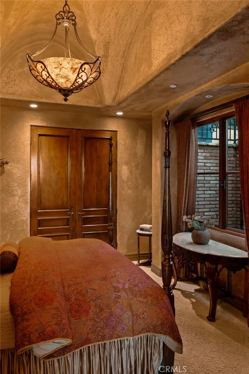
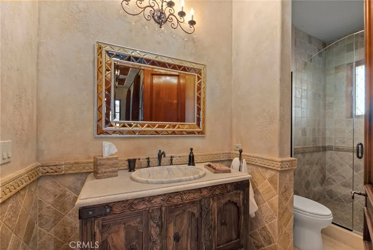
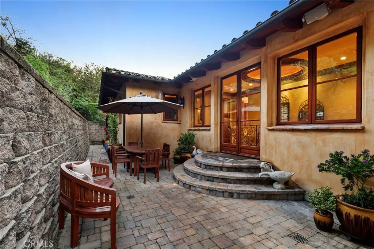

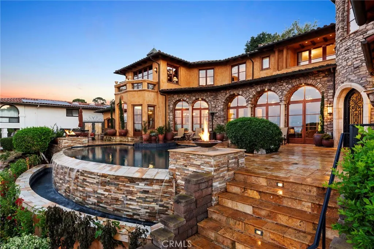
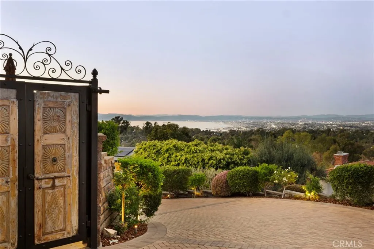
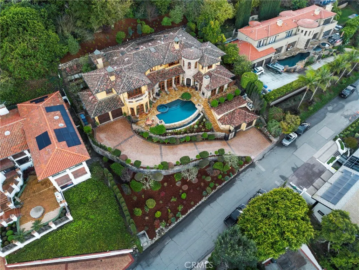
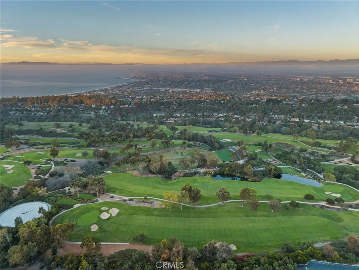
Available for the first time ever, 4 Yellow Brick Road is a custom Italianate estate tucked away on a private cul-de-sac shared by only seven homes. Defined by timeless architecture, exceptional craftsmanship, and sweeping coastal views, the residence stands as a true original. Designed by renowned architect Doug Leach, the home has been featured in magazines and commercials and has influenced multiple South Bay residences since its completion in 2005. Built as a forever home, the owners worked closely with the architect to create a floor plan that seamlessly balances multigenerational living with elevated entertaining. Spanning 6,468 square feet on an over half-acre lot, the home is thoughtfully oriented to capture 180-degree ocean and city views from nearly every room, creating a constant connection to its elevated setting. Ideally located within walking distance of the Palos Verdes Golf and Tennis Club and just minutes from Riviera Village and Redondo Beach, the property also offers convenient access to acclaimed restaurants and scenic coastal trails. The residence offers five bedrooms plus a library that functions as a sixth bedroom, along with seven bathrooms and an impressive collection of resort-style amenities. A Skip Phillips designed infinity pool and spa anchor the outdoor spaces, surrounded by lush gardens and multiple private areas for entertaining. Inside, a home theater with a 110-inch screen, two-stop elevator, and temperature-controlled wine cellar provide comfort and convenience. The chef’s kitchen features custom French Traditions cabinetry, Miele double ovens, a full-size Sub-Zero refrigerator, warming drawers, a built-in espresso machine, and an expansive butler’s pantry ideal for hosting memorable gatherings. Upstairs, the primary suite serves as a private retreat with double walk-in closets, a spa-like his-and-hers bathroom finished in honey onyx marble, and a jetted tub overlooking both Downtown Los Angeles and the Queen’s Necklace. Hand-selected finishes throughout include lighting by Fine Art, Belgard stone retaining walls, an Olympic stone pool deck, imported Italian tile and brick, walnut hardwood flooring, natural limestone, ceiling beams sourced from a historic French barn, and gates accented with wood imported from India. Rare and emotionally compelling, this is a home that must be experienced to be truly appreciated. An opportunity that comes along once in a lifetime.
| Price History | |
|---|---|
| 1/27/2026 | Listed $8,200,000 |
| 8/21/2026 | 4$7,900,000 |
General Features
| Living Area | 6468 |
|---|---|
| Sewer | Public Sewer |
| Heating | Central |
| Cooling | Central Air,Dual |
| Possession | Close Of Escrow |
| Roof | Spanish Tile |
| Appliances | 6 Burner Stove,Built-In Range,Barbecue,Double Oven,Dishwasher,Freezer,Gas Cooktop,Gas Oven,Ice Maker,Microwave,Refrigerator,Water Softener,Water Heater,Warming Drawer,Dryer,Washer |
| Garage Spaces | 4 |
| Patio/Porch Features | Deck,Patio,Stone,Terrace |
| Architectural Style | See Remarks |
| Pool Features | Heated,Infinity,Private,Salt Water,Waterfall |
| Security Features | Prewired,Security System,Carbon Monoxide Detector(s),Smoke Detector(s) |
| Construction Materials | Brick,Concrete,Plaster,Stone,Stucco |
| Year Built | 2005 |
| Electric | Standard |
| View | City Lights,Coastline,Golf Course,Harbor,Mountain(s),Neighborhood,Ocean,Panoramic,Pier |
| Stories Count | 2 |
| Levels | Two |
| Property Subtype | Single Family Residence |
| Community Features | Golf,Gutter(s),Horse Trails,Stable(s),Rural |
| County | Los Angeles |
| New Construction | false |
| Property Type | Residential |
| HOA | false |
| Attached Garage | true |
| Facing Direction | Northwest |
| Garage Y/N | true |
| Other Structures | Second Garage |
| Full Baths | 1 |
| Special Listing Conditions | Standard |
| Status | Active |
| Directions | Left on Yellow Brick Rd when heading Southwest on Via Campesina |
| City | Rancho Palos Verdes |
| Entry Location | 1 |
| Senior Community Y/N | false |
| High School District | Palos Verdes Peninsula Unified |
| Number Of Units Total | 1 |
| MLS Area | 163 - Malaga Cove |
| Lot Size Units | Square Feet |
| Lot Size Square Feet | 24378 |
| Listing Terms | Cash,Cash to New Loan |
| Spa Features | Heated |
| Property Attached Y/N | false |
| Land Lease Y/N | false |
| Property Condition | Turnkey |
| Additional Parcels Y/N | false |
| Lease Considered Y/N | false |
| Structure Type | House |
| Living Area Units | Square Feet |
| Standard Status | Active |
| Occupancy Type | Owner |
| Year Built Source | Public Records |
| Tax Lot | 2 |
| Property Sub Type Additional | Single Family Residence |
| PostalCity | RANCHO PALOS VERDES |
Interior Features
| Interior Amenities | Beamed Ceilings,Wet Bar,Built-in Features,Brick Walls,Balcony,Dry Bar,Coffered Ceiling(s),Separate/Formal Dining Room,Eat-in Kitchen,Elevator,High Ceilings,Intercom,In-Law Floorplan,Living Room Deck Attached,Multiple Staircases,Open Floorplan,Pantry,Stone Counters,Recessed Lighting,Two Story Ceilings,Wired for Data |
|---|---|
| Flooring | Stone,Wood |
| Fireplace Features | Bath,Gas,Living Room,Primary Bedroom,Multi-Sided,Outside,See Through,Wood Burning |
| Total Stories | 2 |
| Common Walls | No Common Walls |
| Air Conditioning Y/N | true |
| Heating Y/N | true |
| Window Features | French/Mullioned,Triple Pane Windows,Wood Frames |
| Fireplace Y/N | true |
| Half Baths | 2 |
| 3/4 Baths | 4 |
| Laundry Features | Inside,In Garage,Upper Level |
| Total Bedrooms | 5 |
| Entry Level | 1 |
| Main Level Bedrooms | 1 |
| Main Level Bathrooms | 2 |
| LivingAreaSource | Assessor |
| Total Baths | 7 |
Exterior Features
| Exterior Amenities | Barbecue,Brick Driveway |
|---|---|
| Fencing | Stone |
| Parking Features | Door-Multi,Direct Access,Driveway Up Slope From Street,Garage Faces Front,Garage |
| Lot Features | 0-1 Unit/Acre |
| Water Source | Public |
| Total Parking | 4 |
| Lot Size Area | 24378 |
| Foundation Details | Concrete Perimeter,Raised |
| Spa | true |
| Lot Size Acres | 0.5596 |
| Road Surface Type | Paved |
| Private Pool | true |
| Lot Size Source | Assessor |
| Door Features | French Doors |
| Road Frontage Type | Private Road |
| Other Equipment | Intercom |
| Horse Amenities | Riding Trail |
Amenities
- Foreclosure
- Views
- Short Sale
- New Construction
- Adult 55+
- Lease To Own
- No HOA Fees
- Furnished
- Primary On Main
- Air Conditioning
- Seller Finance
- Green
- Fixer Upper
- Horse
- Golf
- Fireplace
- Deck
- Garage
- Basement
- Pool
Property vs Single Family Average in 90275
Price
Year Built
 Based on information from California Regional Multiple Listing Service, Inc. as of September 28, 2026 4:53 PM UTC This information is for your personal, non-commercial use and may not be used for any purpose other than to identify prospective properties you may be interested in purchasing. Display of MLS data is usually deemed reliable but is NOT guaranteed accurate by the MLS. Buyers are responsible for verifying the accuracy of all information and should investigate the data themselves or retain appropriate professionals. Information from sources other than the Listing Agent may have been included in the MLS data. Unless otherwise specified in writing, Broker/Agent has not and will not verify any information obtained from other sources. The Broker/Agent providing the information contained herein may or may not have been the Listing and/or Selling Agent.
 This information is deemed reliable but not guaranteed. You should rely on this information only to decide whether or not to further investigate a particular property. BEFORE MAKING ANY OTHER DECISION, YOU SHOULD PERSONALLY INVESTIGATE THE FACTS (e.g.square footage and lot size) with the assistance of an appropriate professional. You may use this information only to identify properties you may be interested in investigating further. All uses except for personal, non-commercial use in accordance with
 Based on information from California Desert Association of Realtors as of September 28, 2026 4:34 PM UTC The information being provided by California Desert Association of Realtors, SoCalMLS, CRISNet MLS, and CARETS is for the consumer's personal, non-commercial use and may not be used for any purpose other than to identify prospective properties consumer may be interested in purchasing. Any information relating to real estate for sale referenced on this web site comes from the Internet Data Exchange
 The MLS™ Combined LA/Westside MLS® (CLAW): All information deemed reliable but not guaranteed. All properties are subject to prior sale, change or withdrawal. Neither listing broker(s) or information provider(s) shall be responsible for any typographical errors, misinformation, misprints and shall be held totally harmless. Listing(s) information is provided for consumer's personal, non-commercial use and may not be used for any purpose other than to identify prospective properties consumers

