
Price Reduction - Views
Address
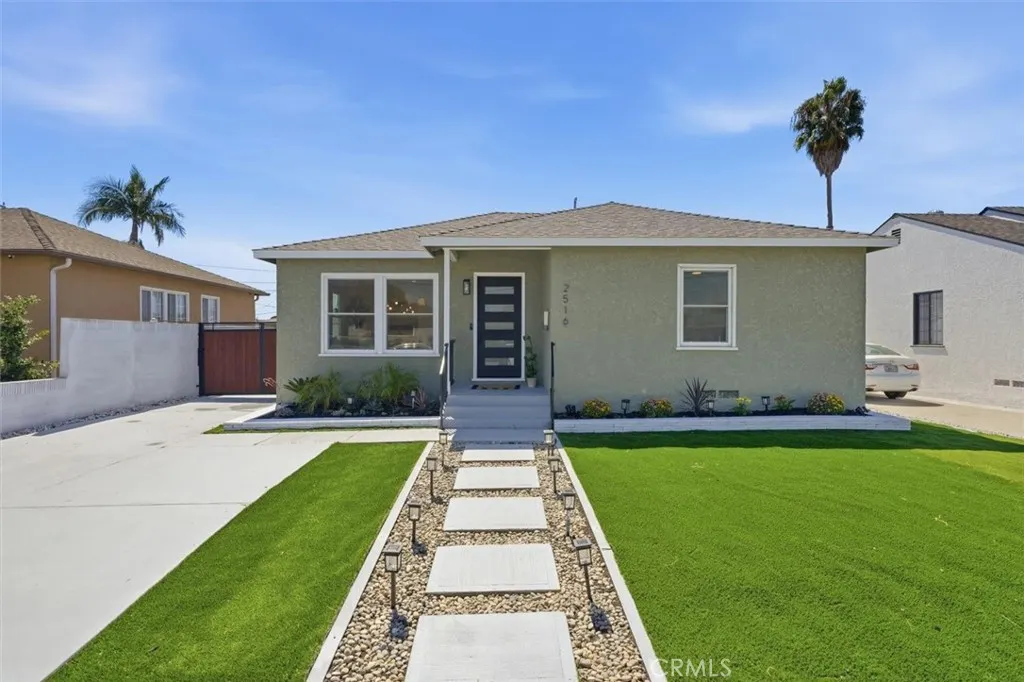
2516 W 164th, Torrance, CA
Price
$ 970,000
Property Attributes
- MLS#SB26203457
- TypeSingle Family
- Listing Status Active
- CountyLos Angeles
- CityTorrance
- Area N Torrance - East
- Zip90504
- Style
- Year Built1951
- Price$ 970,000
- Bedrooms3
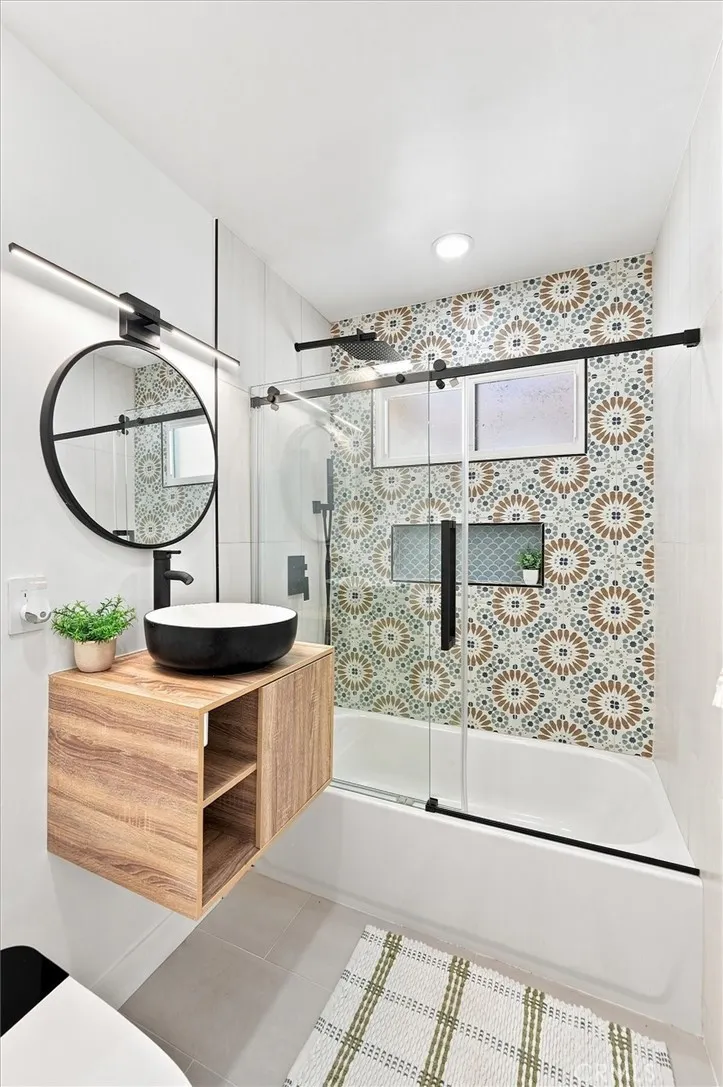
- Full Bathrooms1
- Half Bathrooms0
- Sqr Footage1070
- Lot Size0.1403 Acres
Data Source:
California Regional MLS (CRMLS)
Property Description
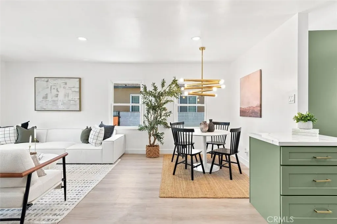
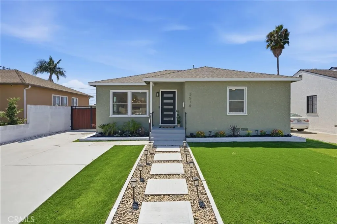
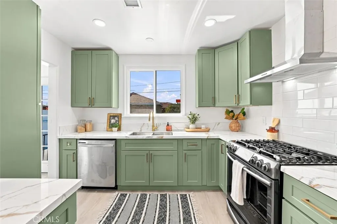
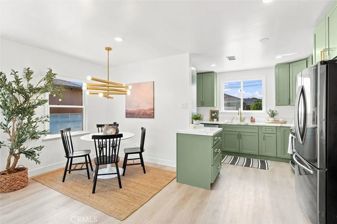
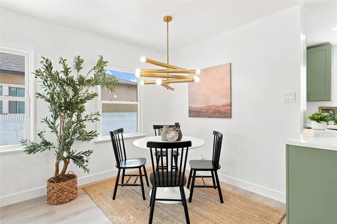
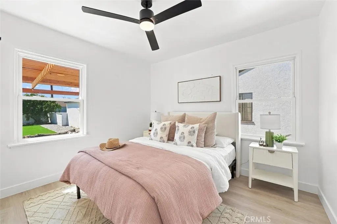
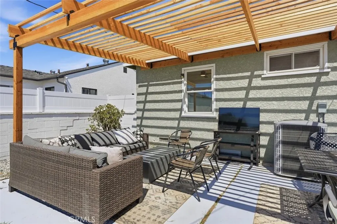
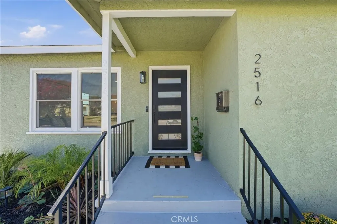
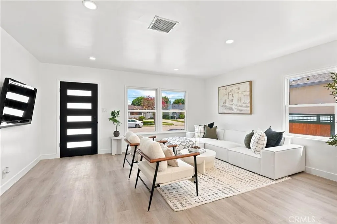
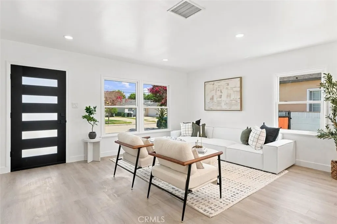
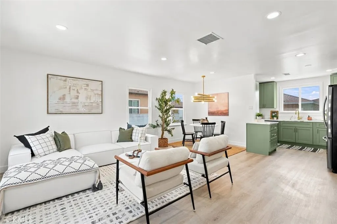
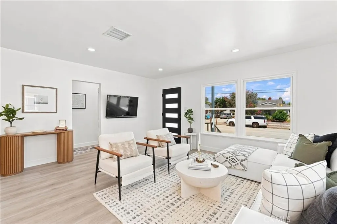
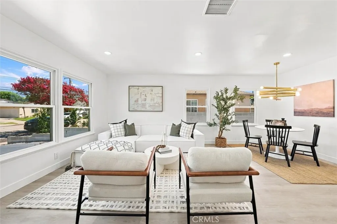
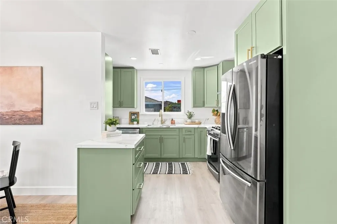
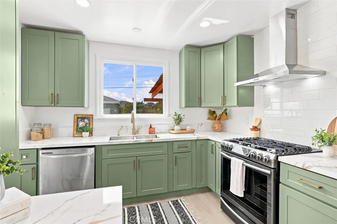
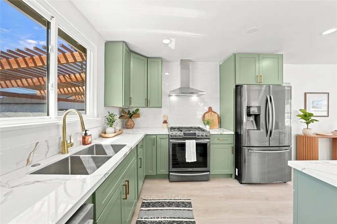
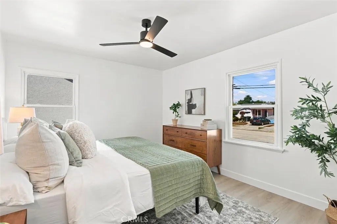
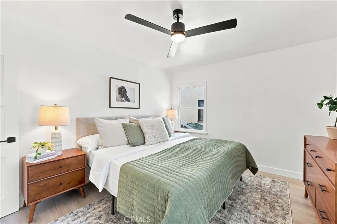
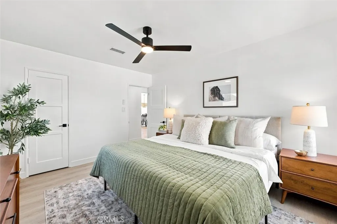
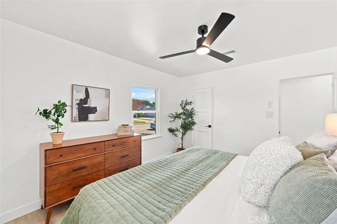
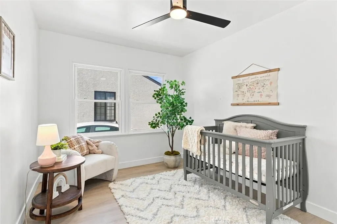
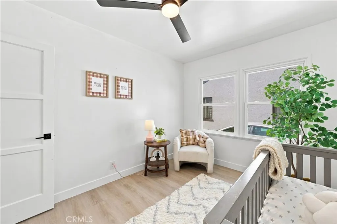
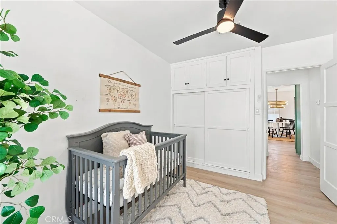
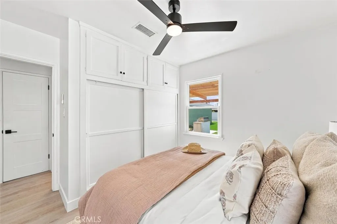
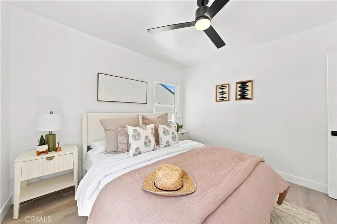
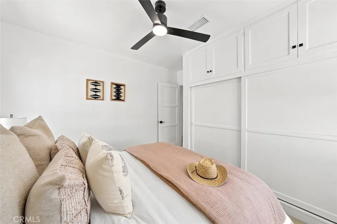
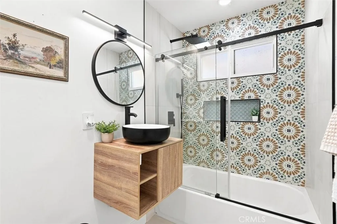
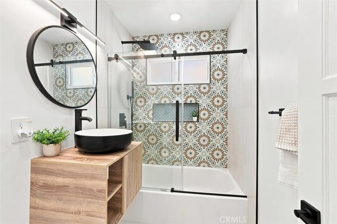
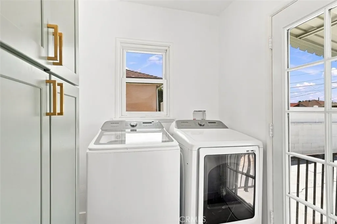
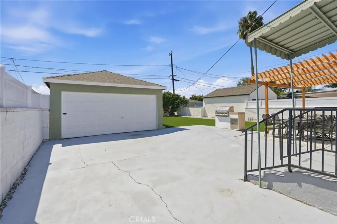
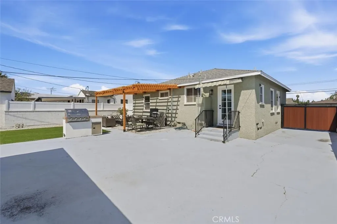
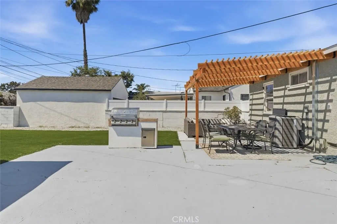
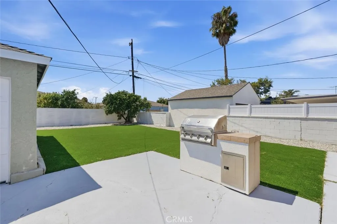
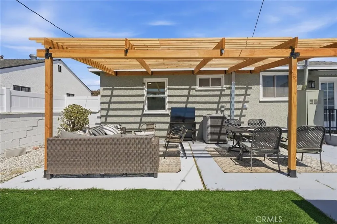
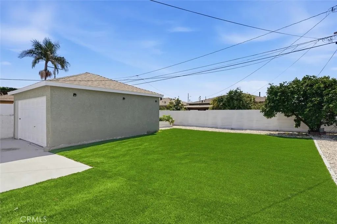
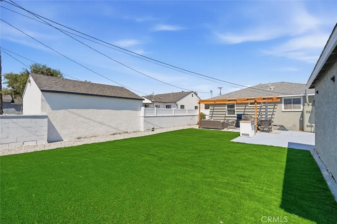
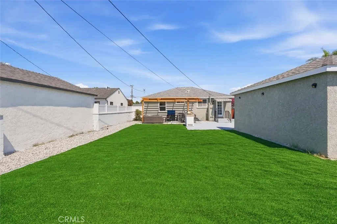
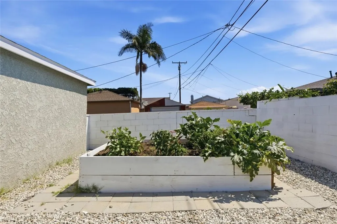
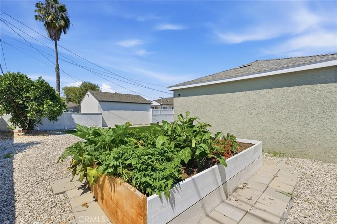
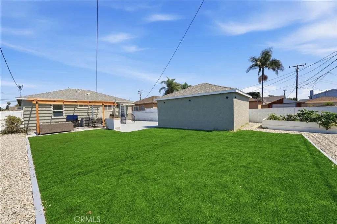
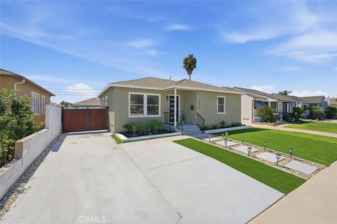
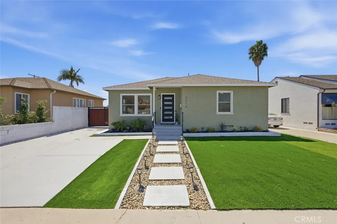
Welcome to 2516 West 164th Street, a bright and inviting Torrance residence that blends fresh, modern style with room to grow. This 3-bedroom, 1-bath home features an open floor plan filled with natural light, creating an easy flow between the living, dining, and kitchen spaces. The stylish kitchen features moss-green cabinetry, generous storage, and a fresh, welcoming feel that makes the heart of the home especially inviting. Central heating and air conditioning, an updated electrical panel, and indoor laundry hookups add to the home's everyday comfort and convenience. Outside, the living space continues with a private patio, brand new pergola, BBQ area, and a backyard with room to relax, entertain, garden, and enjoy the outdoors. For those with an eye toward the future, the property includes plans for a potential expansion to approximately 1,620 square feet with 4 bedrooms and 3 bathrooms, offering an opportunity to create additional space as life evolves. The backyard also offers something a little more special: a raised vegetable garden currently growing a variety of beautiful produce. There's something pretty wonderful about having a place to grow a little of your own—whether it's seasonal vegetables, memories, or simply more room for the life you want to create. Additional features include eco-friendly landscaping, new gates and railings, and space with potential for an ADU. Located in Torrance with convenient access to shopping, dining, parks, schools, and the best of the South Bay, 2516 West 164th Street offers a fresh place to settle in today with possibilities for tomorrow. Sometimes, the best part of a new beginning is having a little room to grow.
| Price History | |
|---|---|
| 9/17/2026 | Listed $999,999 |
| 9/28/2026 | 3$970,000 |
General Features
| Living Area | 1070 |
|---|---|
| Sewer | Public Sewer |
| Heating | Forced Air |
| Cooling | Central Air |
| Utilities | Cable Available,Electricity Available,Phone Available,Sewer Connected,Water Connected |
| Possession | Close Of Escrow |
| Roof | Shingle |
| Appliances | Dishwasher,Freezer,Gas Cooktop,Disposal,Gas Oven,Refrigerator,Range Hood,Dryer,Washer |
| Garage Spaces | 2 |
| Patio/Porch Features | Concrete,Patio,Porch |
| Architectural Style | Ranch,Traditional |
| Pool Features | None |
| Security Features | Carbon Monoxide Detector(s),Smoke Detector(s) |
| Construction Materials | Stucco |
| Year Built | 1951 |
| Electric | Standard,220 Volts |
| View | Neighborhood |
| Stories Count | 1 |
| Levels | One |
| Property Subtype | Single Family Residence |
| Community Features | Curbs,Street Lights,Sidewalks,Park |
| County | Los Angeles |
| New Construction | false |
| Property Type | Residential |
| HOA | false |
| Attached Garage | false |
| Facing Direction | North |
| Garage Y/N | true |
| Full Baths | 1 |
| Special Listing Conditions | Standard |
| Status | Active |
| Directions | 164th between Van Ness and Crenshaw |
| City | Torrance |
| Entry Location | 1 |
| Senior Community Y/N | false |
| High School District | Torrance Unified |
| Number Of Units Total | 1 |
| MLS Area | 133 - N Torrance - East |
| Lot Size Units | Square Feet |
| Lot Size Square Feet | 6112 |
| Listing Terms | Cash to New Loan,Submit |
| Spa Features | None |
| Property Attached Y/N | false |
| Land Lease Y/N | false |
| Current Financing | Conventional |
| Property Condition | Updated/Remodeled,Turnkey |
| Additional Parcels Y/N | false |
| Lease Considered Y/N | false |
| Virtual Tour | https://2516W164th.com/idx |
| Structure Type | House |
| Living Area Units | Square Feet |
| Standard Status | Active |
| Occupancy Type | Vacant |
| Year Built Source | Assessor |
| Tax Lot | 5 |
| Virtual Tour | https://2516w164th.com/ |
| Property Sub Type Additional | Single Family Residence |
| Expected Active Date | 2026-09-17 |
| PostalCity | TORRANCE |
Interior Features
| Interior Amenities | Built-in Features,Ceiling Fan(s),Separate/Formal Dining Room,Open Floorplan,Quartz Counters,Recessed Lighting,Unfurnished,All Bedrooms Down,Bedroom on Main Level |
|---|---|
| Flooring | Laminate,Tile |
| Fireplace Features | None |
| Total Stories | 1 |
| Common Walls | No Common Walls |
| Air Conditioning Y/N | true |
| Heating Y/N | true |
| Window Features | Double Pane Windows,Screens |
| Fireplace Y/N | false |
| Laundry Features | Washer Hookup,Gas Dryer Hookup,Inside,In Kitchen,Laundry Room |
| Total Bedrooms | 3 |
| Entry Level | 1 |
| Main Level Bedrooms | 3 |
| Main Level Bathrooms | 1 |
| LivingAreaSource | Assessor |
| Total Baths | 1 |
Exterior Features
| Exterior Amenities | Lighting |
|---|---|
| Fencing | Block,Vinyl |
| Parking Features | Driveway,Garage,Garage Faces Rear |
| Lot Features | Back Yard,Lawn,Landscaped,Near Park,Paved,Ranch,Yard |
| Water Source | Public |
| Total Parking | 2 |
| Inclusions | Fridge, washer, dryer, stove, dishwasher |
| Lot Size Area | 6112 |
| Foundation Details | Raised |
| Spa | false |
| Lot Size Acres | 0.1403 |
| Road Surface Type | Paved |
| Private Pool | false |
| Lot Size Source | Assessor |
| Door Features | Panel Doors |
| Road Frontage Type | City Street |
Amenities
- Foreclosure
- Views
- Short Sale
- New Construction
- Adult 55+
- Lease To Own
- No HOA Fees
- Furnished
- Primary On Main
- Air Conditioning
- Seller Finance
- Green
- Fixer Upper
- Horse
- Golf
- Fireplace
- Deck
- Garage
- Basement
- Pool
Property vs Single Family Average in 90504
Price
Year Built
 Based on information from California Regional Multiple Listing Service, Inc. as of September 28, 2026 4:53 PM UTC This information is for your personal, non-commercial use and may not be used for any purpose other than to identify prospective properties you may be interested in purchasing. Display of MLS data is usually deemed reliable but is NOT guaranteed accurate by the MLS. Buyers are responsible for verifying the accuracy of all information and should investigate the data themselves or retain appropriate professionals. Information from sources other than the Listing Agent may have been included in the MLS data. Unless otherwise specified in writing, Broker/Agent has not and will not verify any information obtained from other sources. The Broker/Agent providing the information contained herein may or may not have been the Listing and/or Selling Agent.
 This information is deemed reliable but not guaranteed. You should rely on this information only to decide whether or not to further investigate a particular property. BEFORE MAKING ANY OTHER DECISION, YOU SHOULD PERSONALLY INVESTIGATE THE FACTS (e.g.square footage and lot size) with the assistance of an appropriate professional. You may use this information only to identify properties you may be interested in investigating further. All uses except for personal, non-commercial use in accordance with
 Based on information from California Desert Association of Realtors as of September 28, 2026 4:34 PM UTC The information being provided by California Desert Association of Realtors, SoCalMLS, CRISNet MLS, and CARETS is for the consumer's personal, non-commercial use and may not be used for any purpose other than to identify prospective properties consumer may be interested in purchasing. Any information relating to real estate for sale referenced on this web site comes from the Internet Data Exchange
 The MLS™ Combined LA/Westside MLS® (CLAW): All information deemed reliable but not guaranteed. All properties are subject to prior sale, change or withdrawal. Neither listing broker(s) or information provider(s) shall be responsible for any typographical errors, misinformation, misprints and shall be held totally harmless. Listing(s) information is provided for consumer's personal, non-commercial use and may not be used for any purpose other than to identify prospective properties consumers

